
 English
 Français
 Deutsch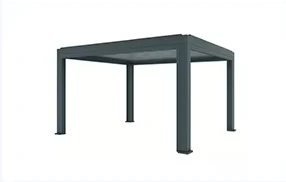
01
Open-sided
For open views and easy circulation.Aluminum posts and beams with an adjustable louver roof. Keep access routes clear around the post bases.
OPTIONS & ACCESSORIES
Choose the way you want to use the space, then coordinate the accessories with your product family, opening sizes and site conditions.
Discuss my projectOUTDOOR LIVING, IN FOCUS
Play the open-to-closed roof comparison, follow the drainage route, or explore screened outdoor living. Switch scenes while the demonstration plays.
Choose a scene
Paused — press Play demo to start.
Reduced motion is on. Press Play demo to enable animation for this view.
Sunlight
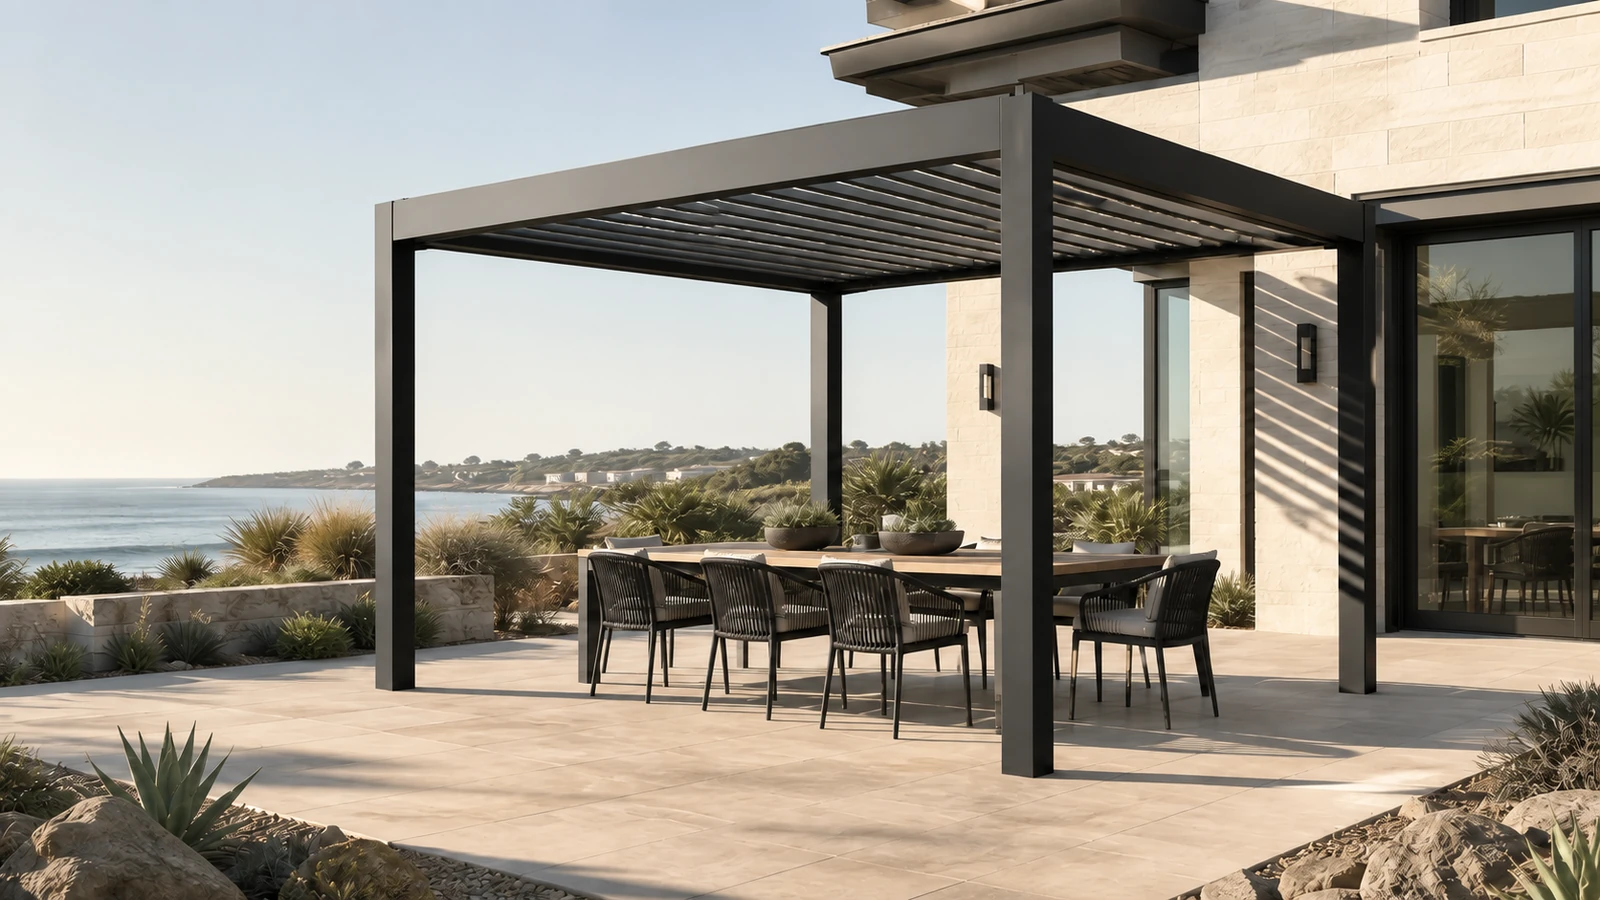
Open louvers admit daylight and allow air to move through the roof. Compare the closed-roof scene to see the change in shade.
Cyan lines trace the integrated drainage channels concealed inside the frame.
Severe-weather care: retract the screens before extreme wind, when it is safe to do so. Follow the specified screen wind limit and roof operating instructions.
Winter care: follow the snow-load limits and snow-clearing instructions for the selected model, dimensions and installation. Keep drainage outlets clear.
Explore roof operation, integrated drainage and side-screen options. Select the dimensions and accessories for your space, and follow the product installation and operating instructions.
ENCLOSURES & FINISHES
Pair the roof layout with the side treatment your terrace needs. Glass, screens and slatted panels serve different purposes; the project drawing defines their tracks, supports and connections.
Aluminum posts and beams with an adjustable louver roof. Keep access routes clear around the post bases.
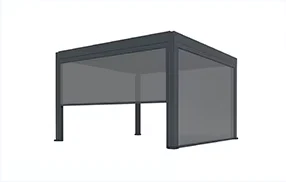
Screen fabric travels in side guides. Select the fabric, motor and guide arrangement with the opening size.
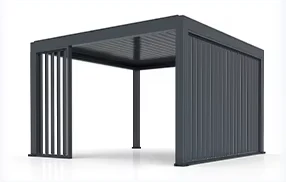
Aluminum side slats create a more sheltered boundary. Set their spacing and attachment in the side elevation.
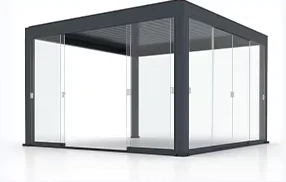
Coordinate the glazing, opening method, panel size and thresholds with the frame. Thermal insulation and heating are planned separately from the glass enclosure.
Select the frame color and coating against the physical sample and order specification.
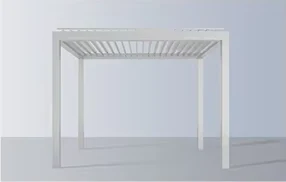
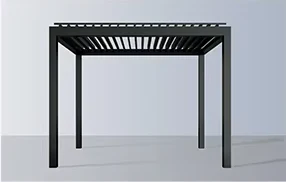
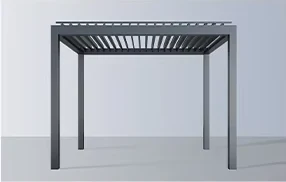
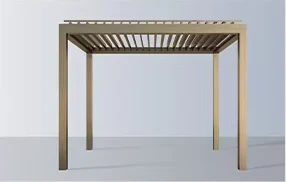
The material schedule brings together frame profiles, roof components, side infill, finishes, drainage, fasteners and electrical options. Snow, wind and anchorage design are matched to the site and selected assembly.
PLAN YOUR COMFORT
Choose by function, not by adding everything. Dimensions, electrical routing and access are coordinated for the selected family.
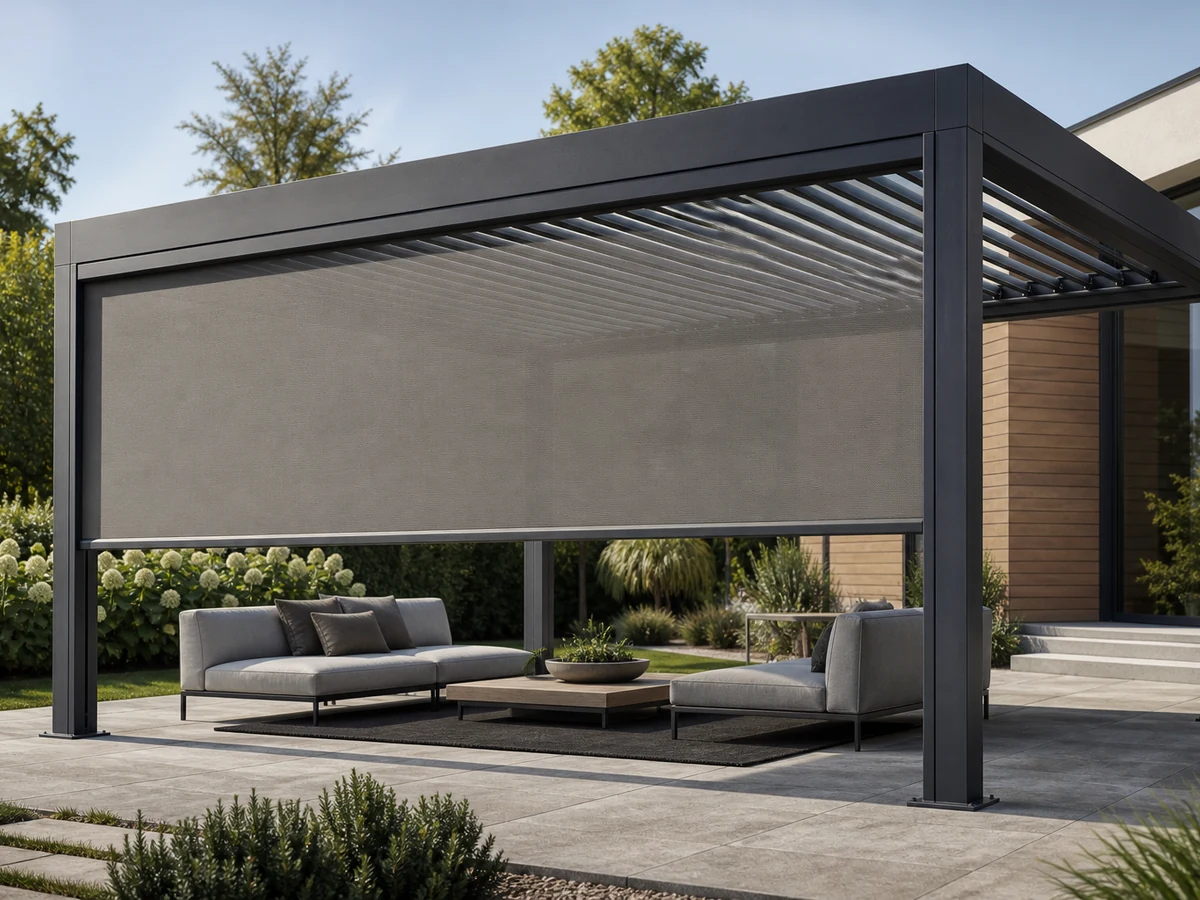
Guided fabric screens help control sunlight and privacy. Opening size, side guides and motor routing are specified together.
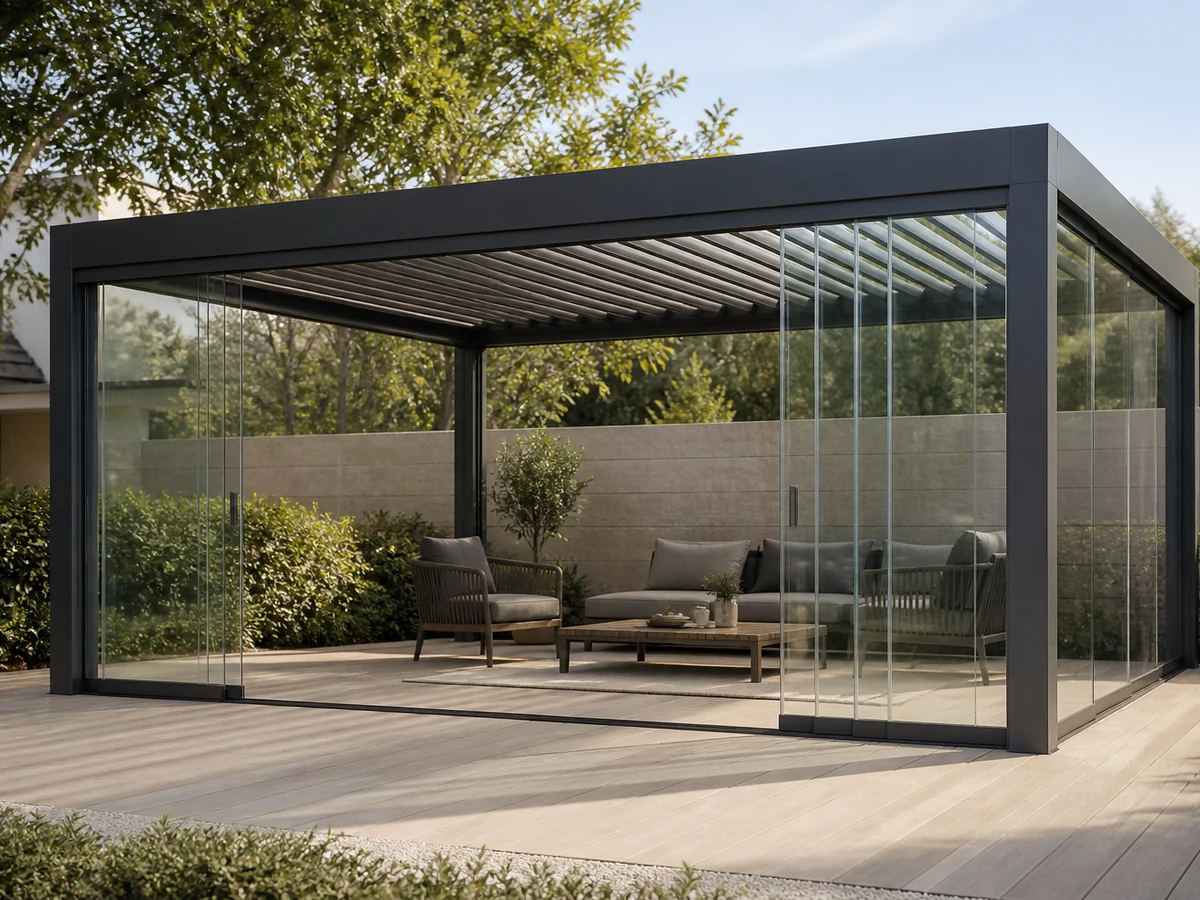
Transparent panels create a closable edge. Plan the glass specification, track, drainage at thresholds and the space needed to open the panels.
Coordinate warm lighting with the roof and seating layout. Decide cable routes, driver access and control zones before the frame is produced.
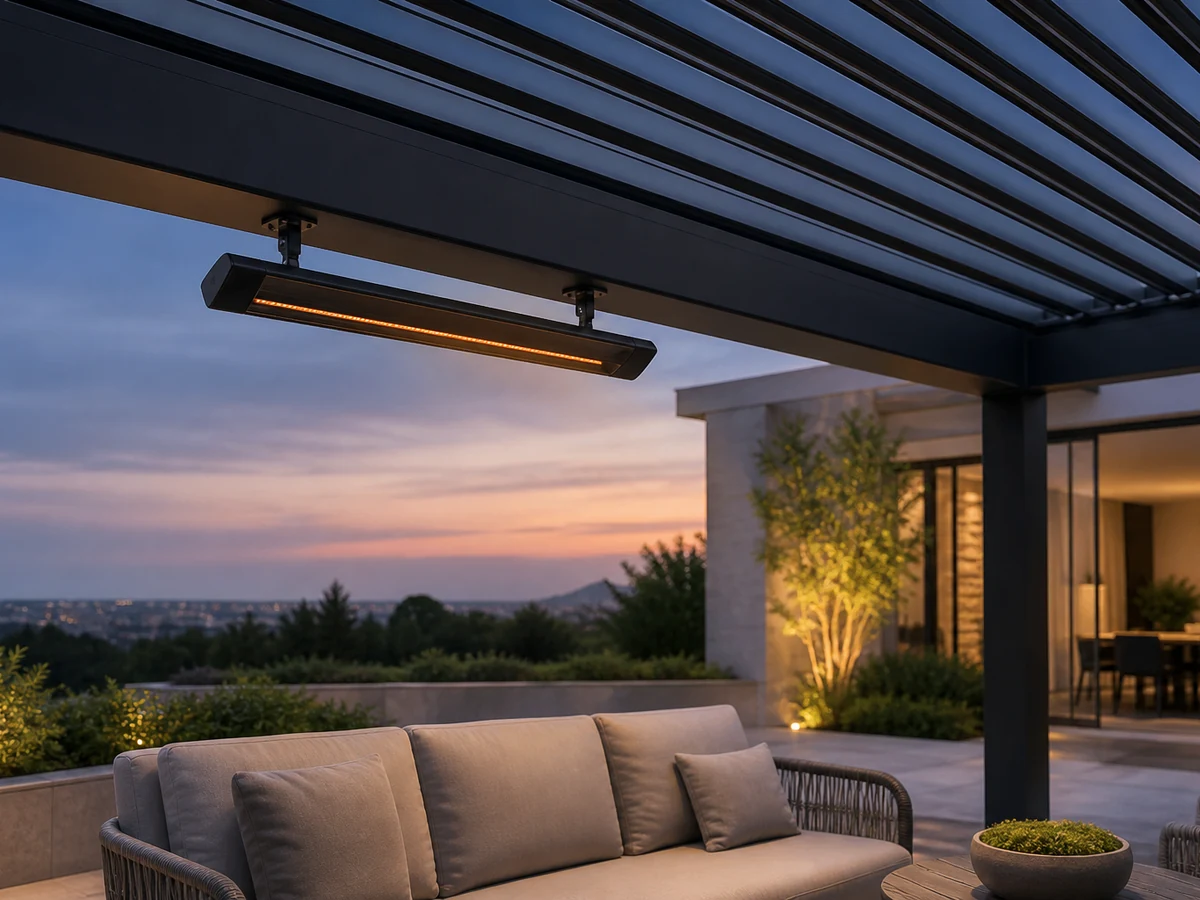
Plan heater location around people, furniture and required clearances. The selected appliance and power supply need their own electrical and installation review.
Accessory suitability follows the chosen family and project drawing. Hardtop Garden Pavilion is a separate complete product selected by size, not part of this louvered-system accessory selection.
Your proposal brings together the selected product, dimensions, finish, accessories and delivery scope. Accessories are specified separately so the included items are clear.
FUNCTION DEMONSTRATIONS
Explore different ways to operate a louvered roof and add lighting to an outdoor space.
A hand crank turns the roof louvers to adjust the openings for daylight and air.
The roof blades turn together, opening gaps between the louvers.
A close-up shows the drive linkage moving a wide-blade roof.
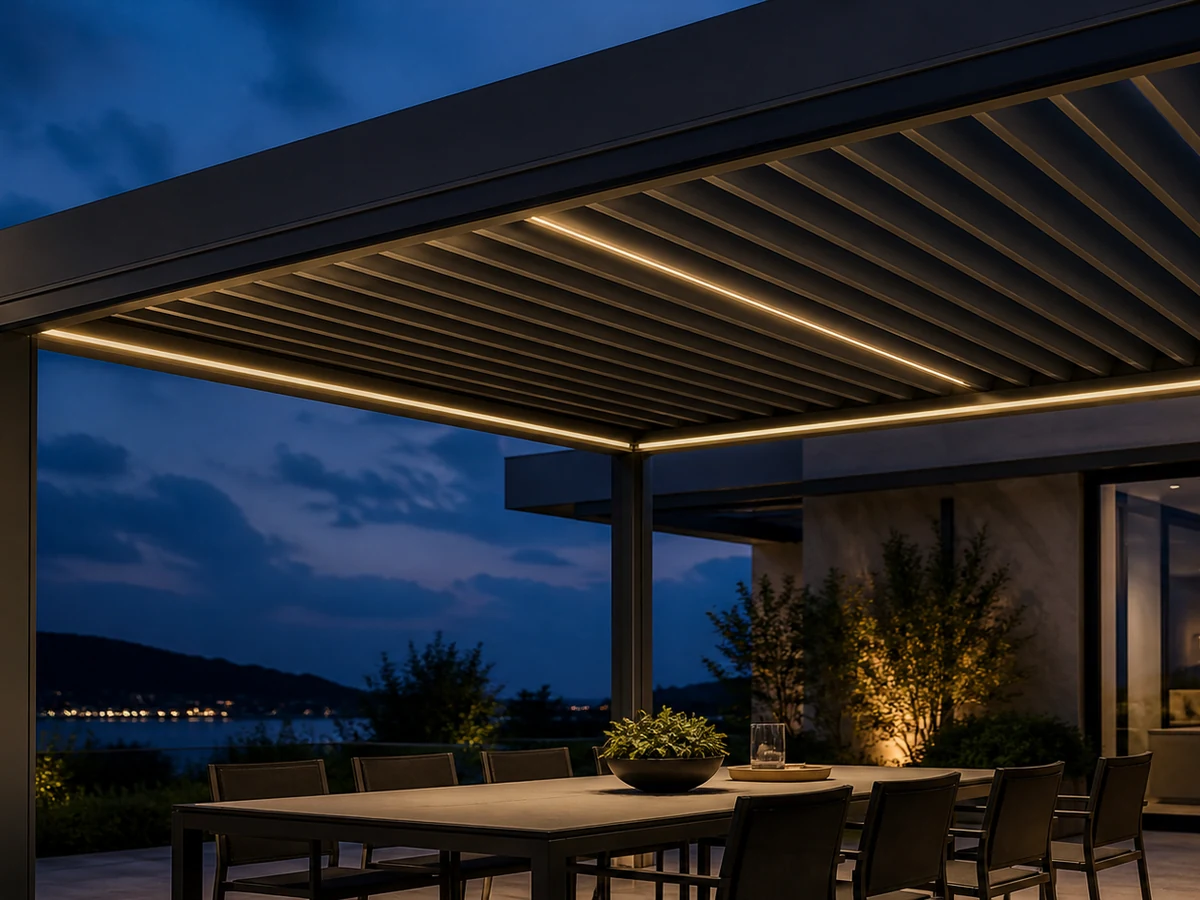
A continuous line of light follows the inside edge of the perimeter beams.
Lighting aligned with the roof louvers brightens the space as evening falls.
YOUR SPACE, YOUR PROJECT