
 English
 Français
 Deutsch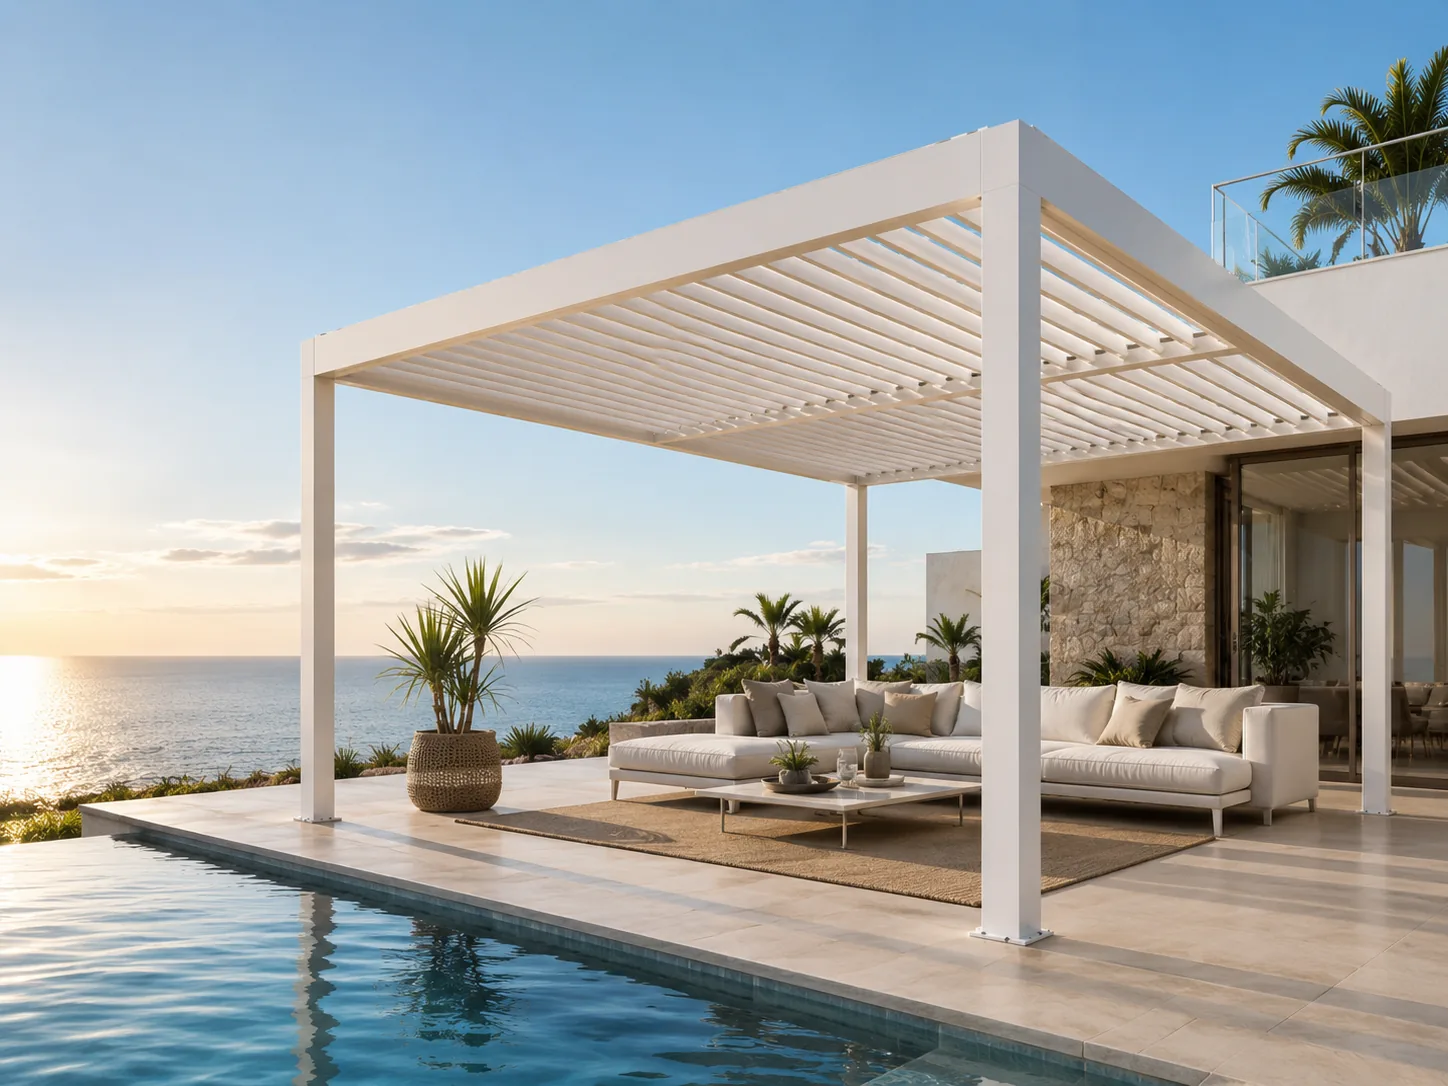
PRODUCT FAMILIES
Aluminum Pergolas & Garden Pavilions
Three product families provide adjustable shade, larger multi-bay planning or the lasting shelter of a fixed roof, each coordinated around the project site and intended use.
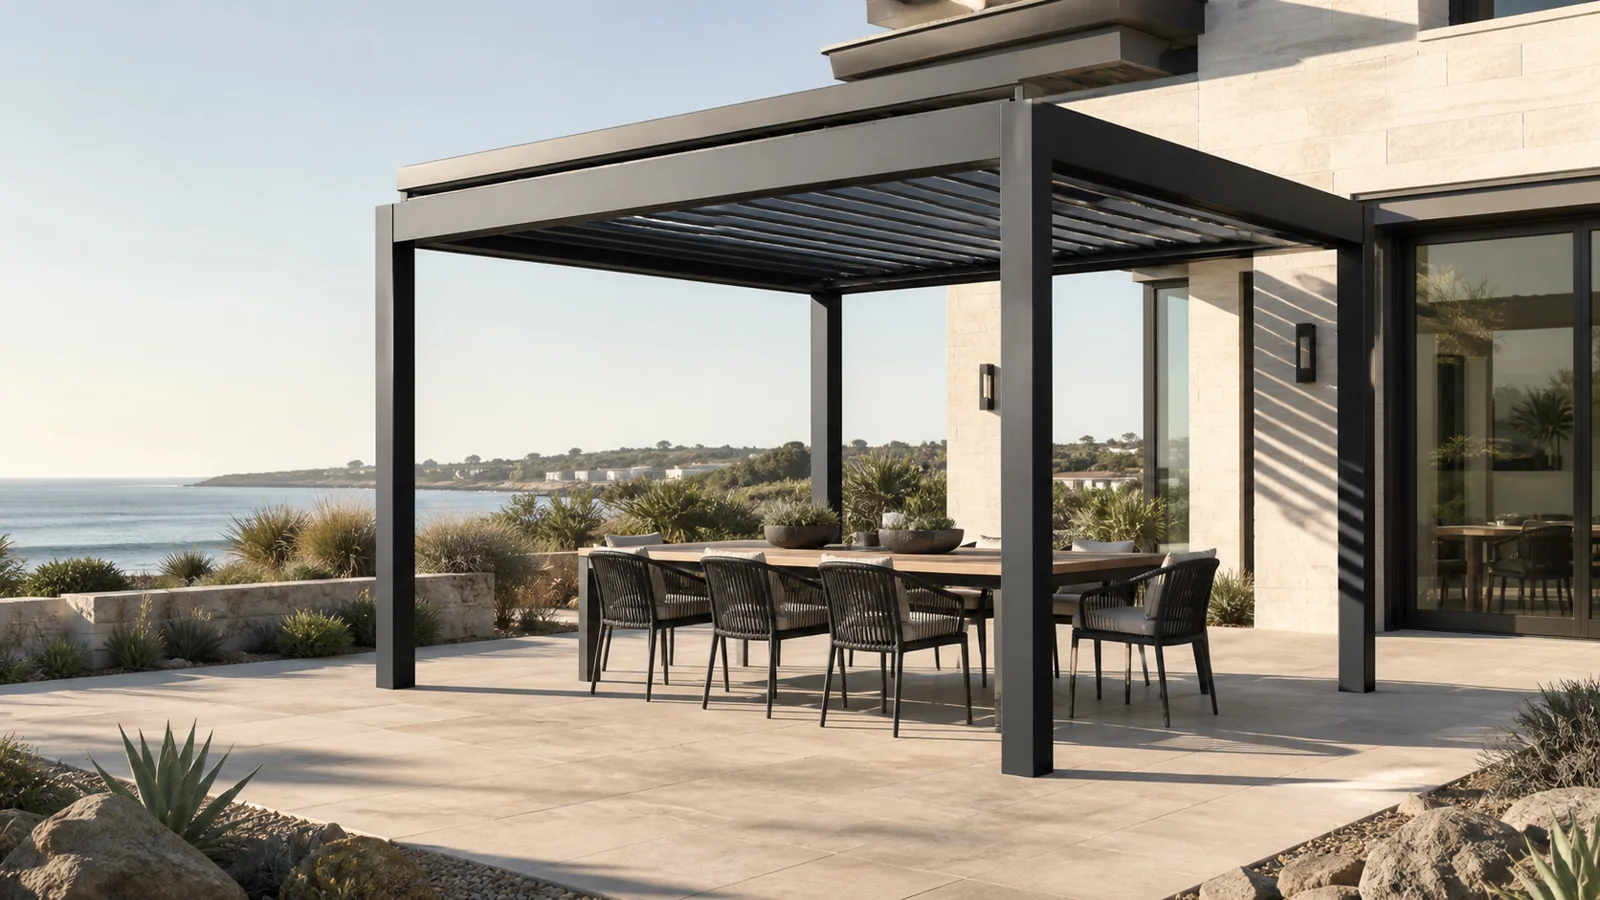
Discuss my projectTTH 145/175 — refined residential scale
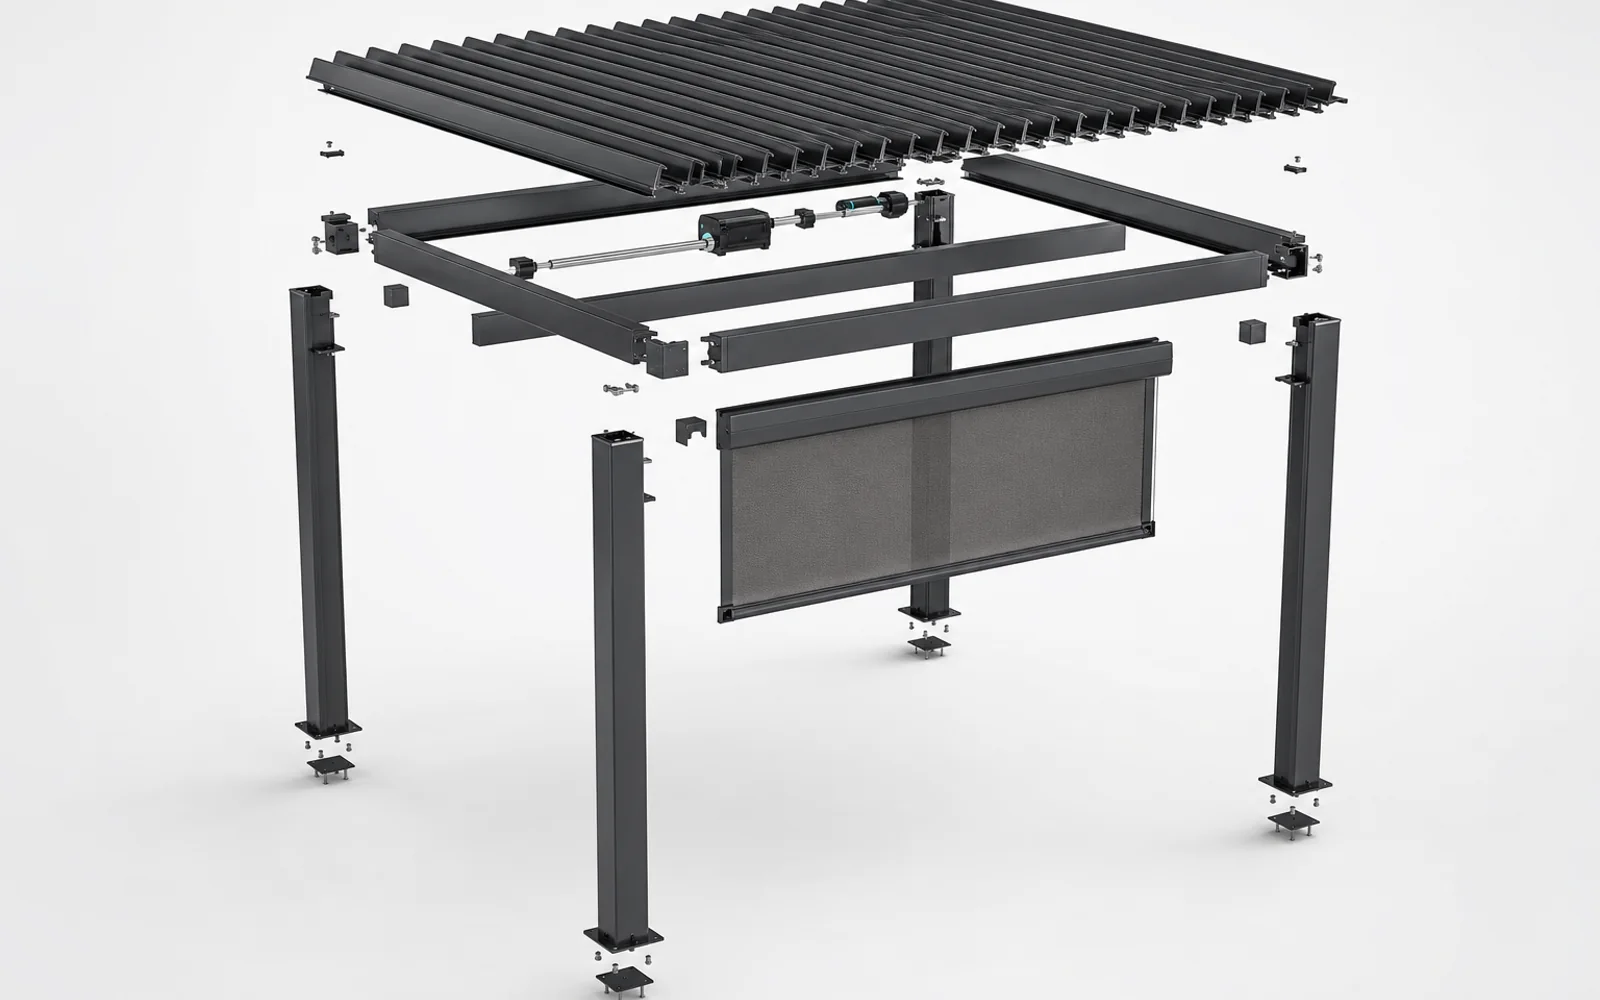
A streamlined motorized louver system for patios, pool decks and outdoor rooms, with coordinated roof drainage and a broad choice of comfort accessories.
- Freestanding and project-planned layouts
- Motorized louver operation
- Integrated beam and post drainage paths
- ZIP screens, sliding glass, lighting and heating options
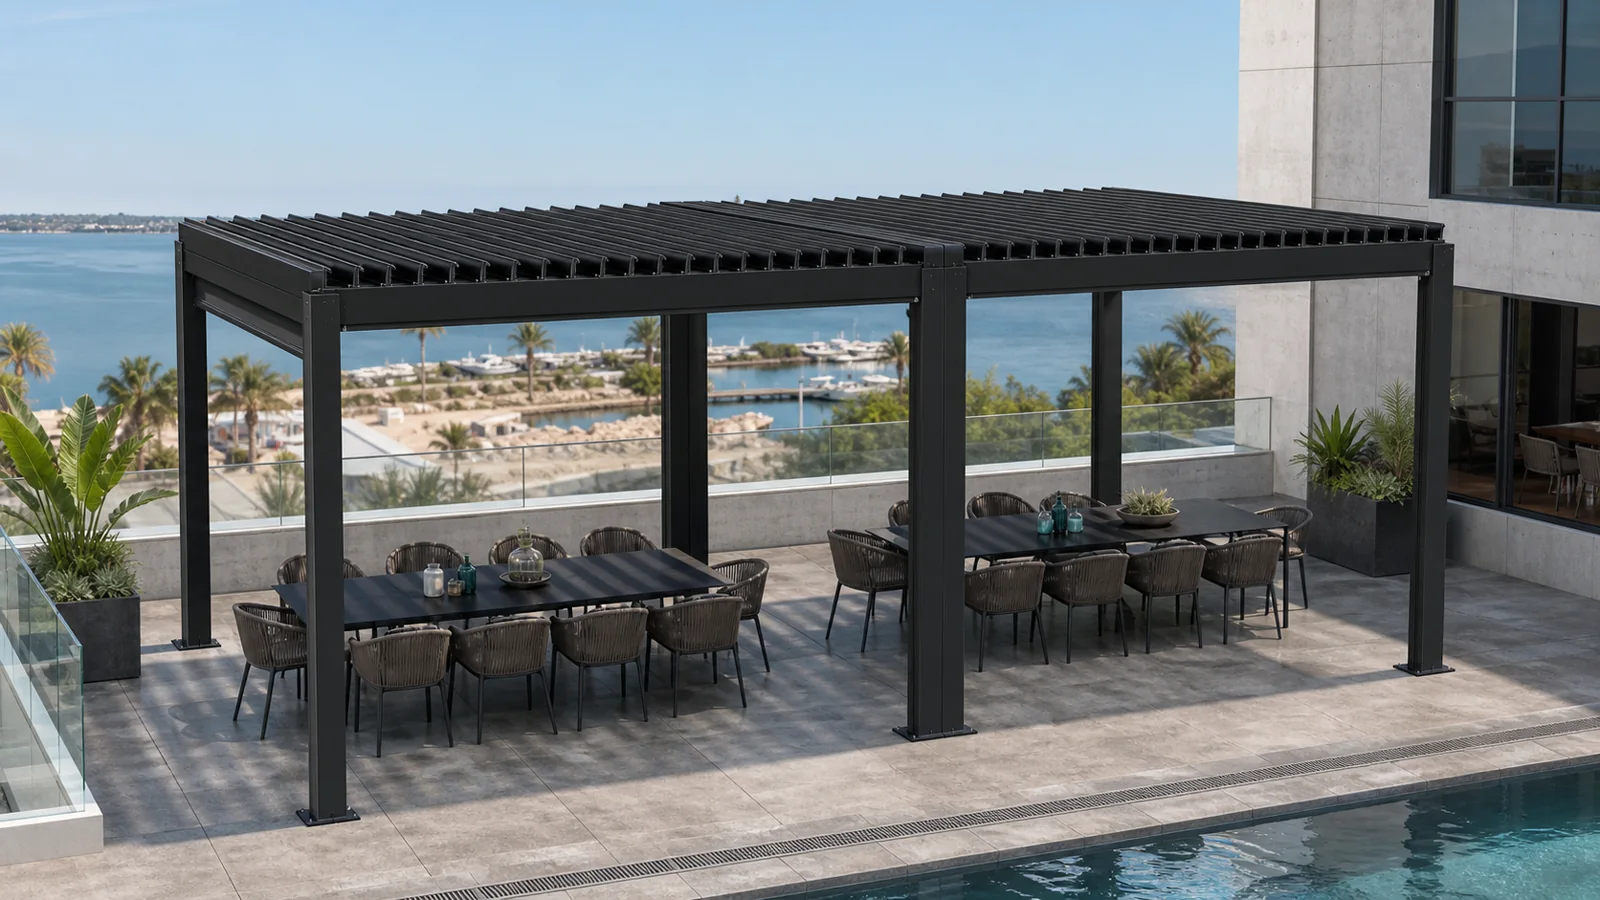
TTH 200/220 — larger project layouts
A larger-profile platform for multi-bay terraces and substantial outdoor environments, supported by coordinated beam connections and production drawings.
- Multi-bay frame planning
- Joined-beam connection detailing
- Coordinated drainage and sealing sequence
- Project drawing package before fabrication
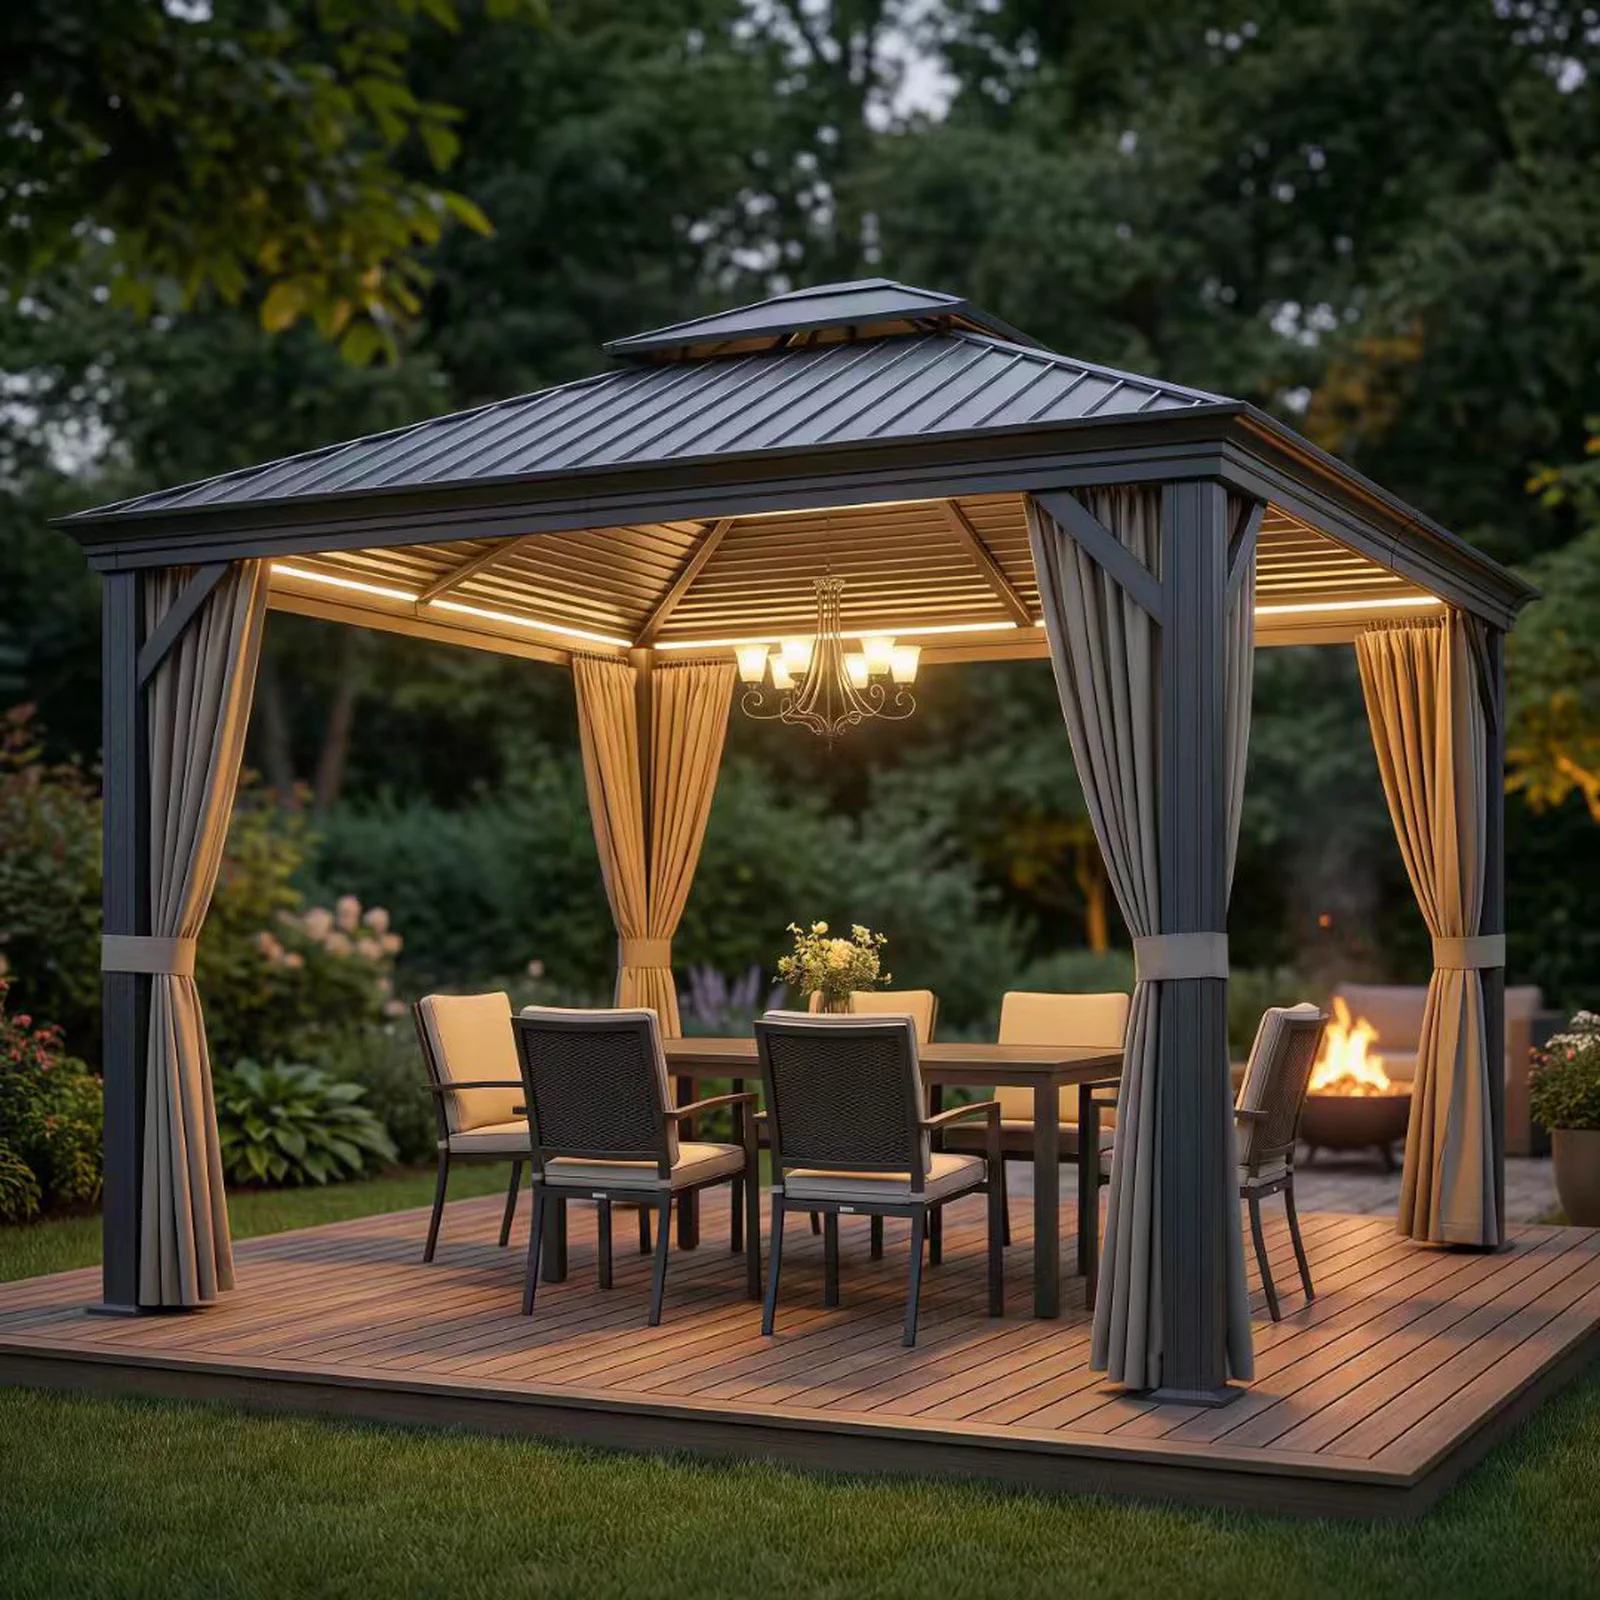
Fixed-roof garden pavilion — lasting overhead shelter
A freestanding aluminum pavilion with a vented hip roof for garden seating, outdoor dining and hospitality terraces, with curtain-ready side openings.
- Fixed vented hip roof
- Freestanding aluminum frame
- Curtain-ready side openings
- Project-planned finish, anchorage and delivery
Select the system around the whole project
Span, mounting condition, climate, enclosure options, electrical scope and delivery access are reviewed together so the selected profile family supports the finished space.
YOUR SPACE, YOUR PROJECT