
 English
 Français
 Deutsch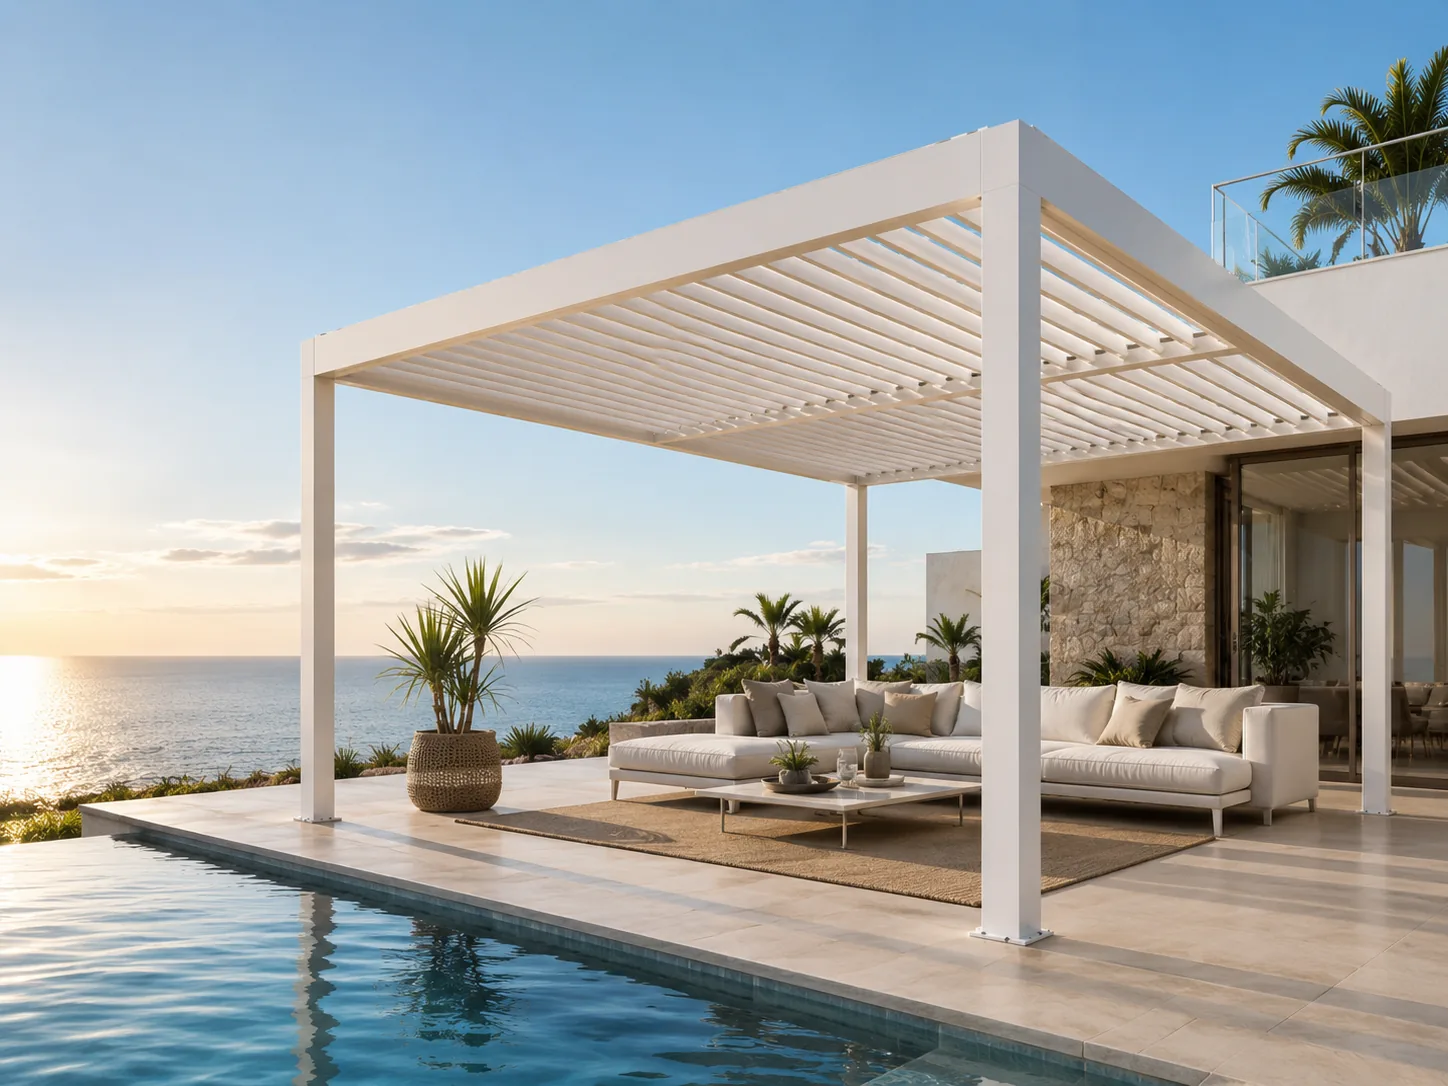
MOTORIZED LOUVER SYSTEM
TTH 145/175 Louvered Pergola
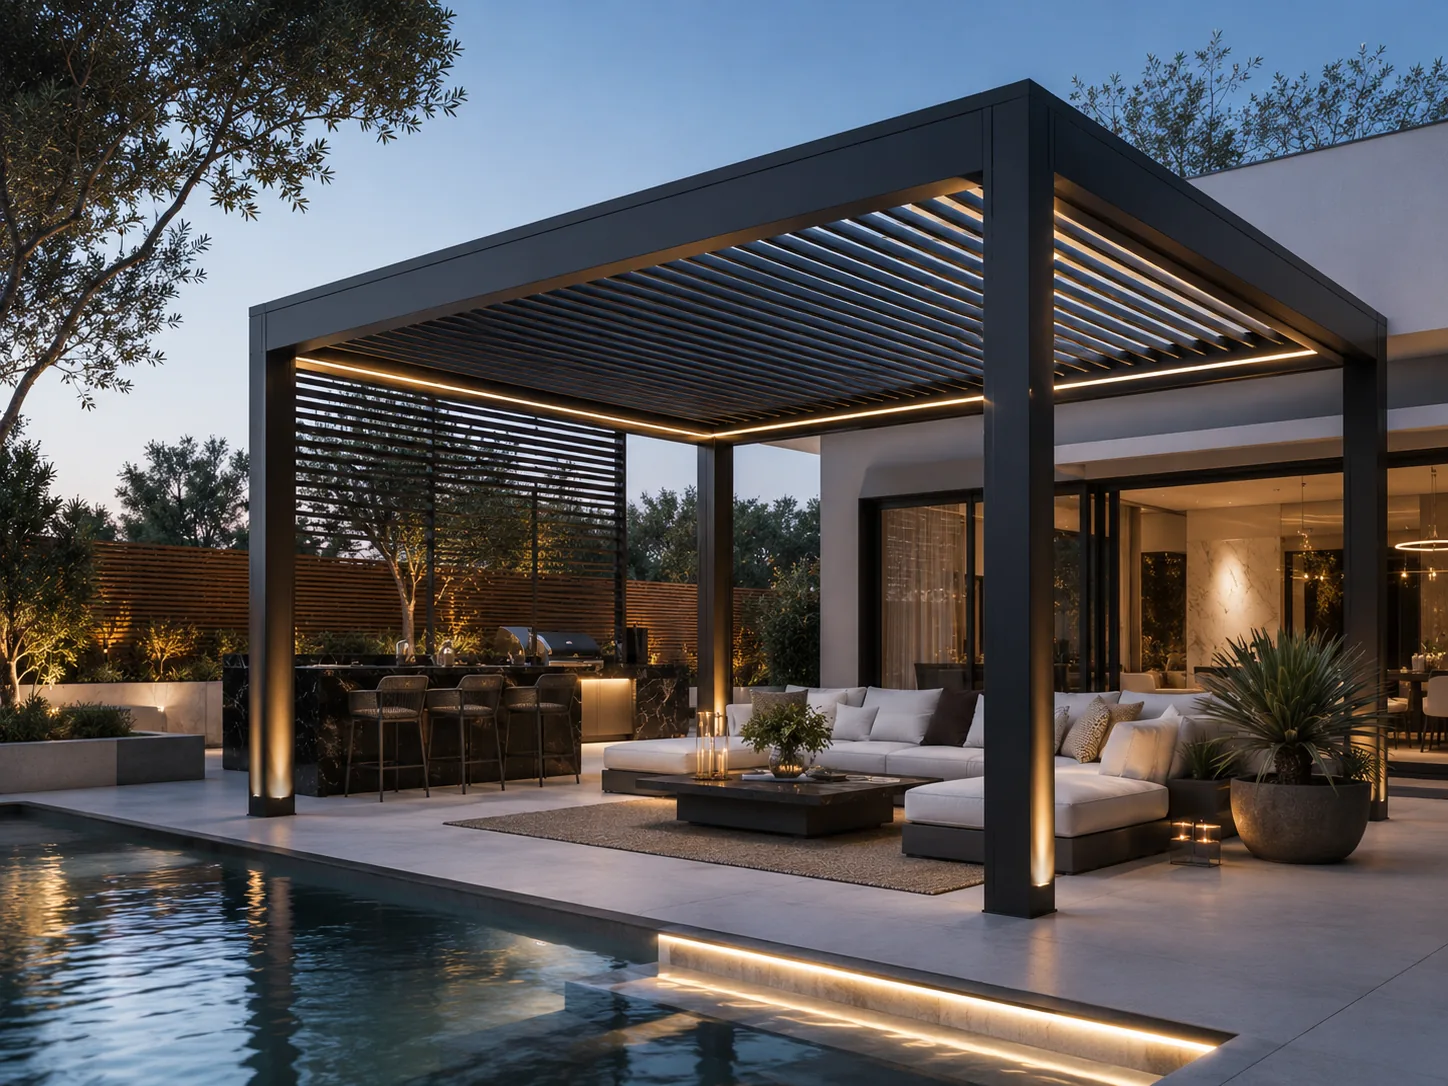
A clean-lined, made-to-measure pergola system that combines motorized shade, coordinated drainage and modular comfort options.
Discuss my projectTECHNICAL OVERVIEW
Base configuration
- Structural family
- 145/175 profile system
- Roof operation
- Motorized louver drive
- Drainage
- Integrated beam and post channels
- Lighting
- Optional LED-equipped louvers
- Configuration
- Made to project dimensions
- Installation
- Remote guidance; local options by area
RESIDENTIAL SYSTEM DETAILS
Roof, drive, drainage and comfort options in one view.
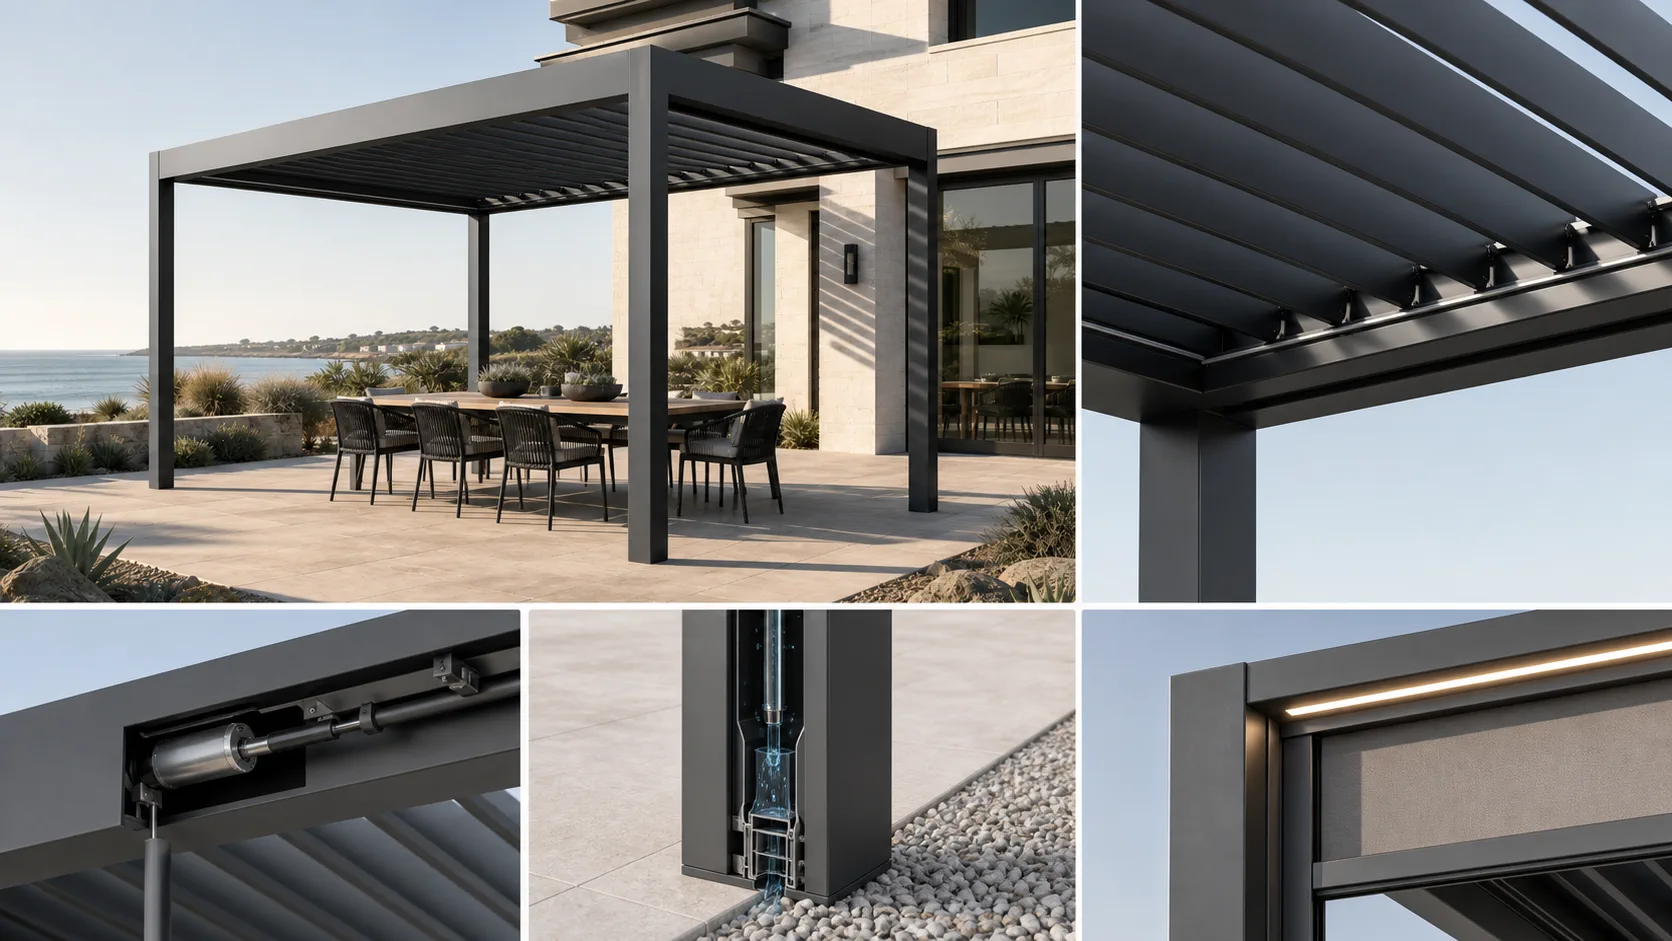
- 01Adjustable louver assembly
- 02Concealed drive components
- 03Internal beam-and-post drainage
- 04LED and ZIP screen interfaces
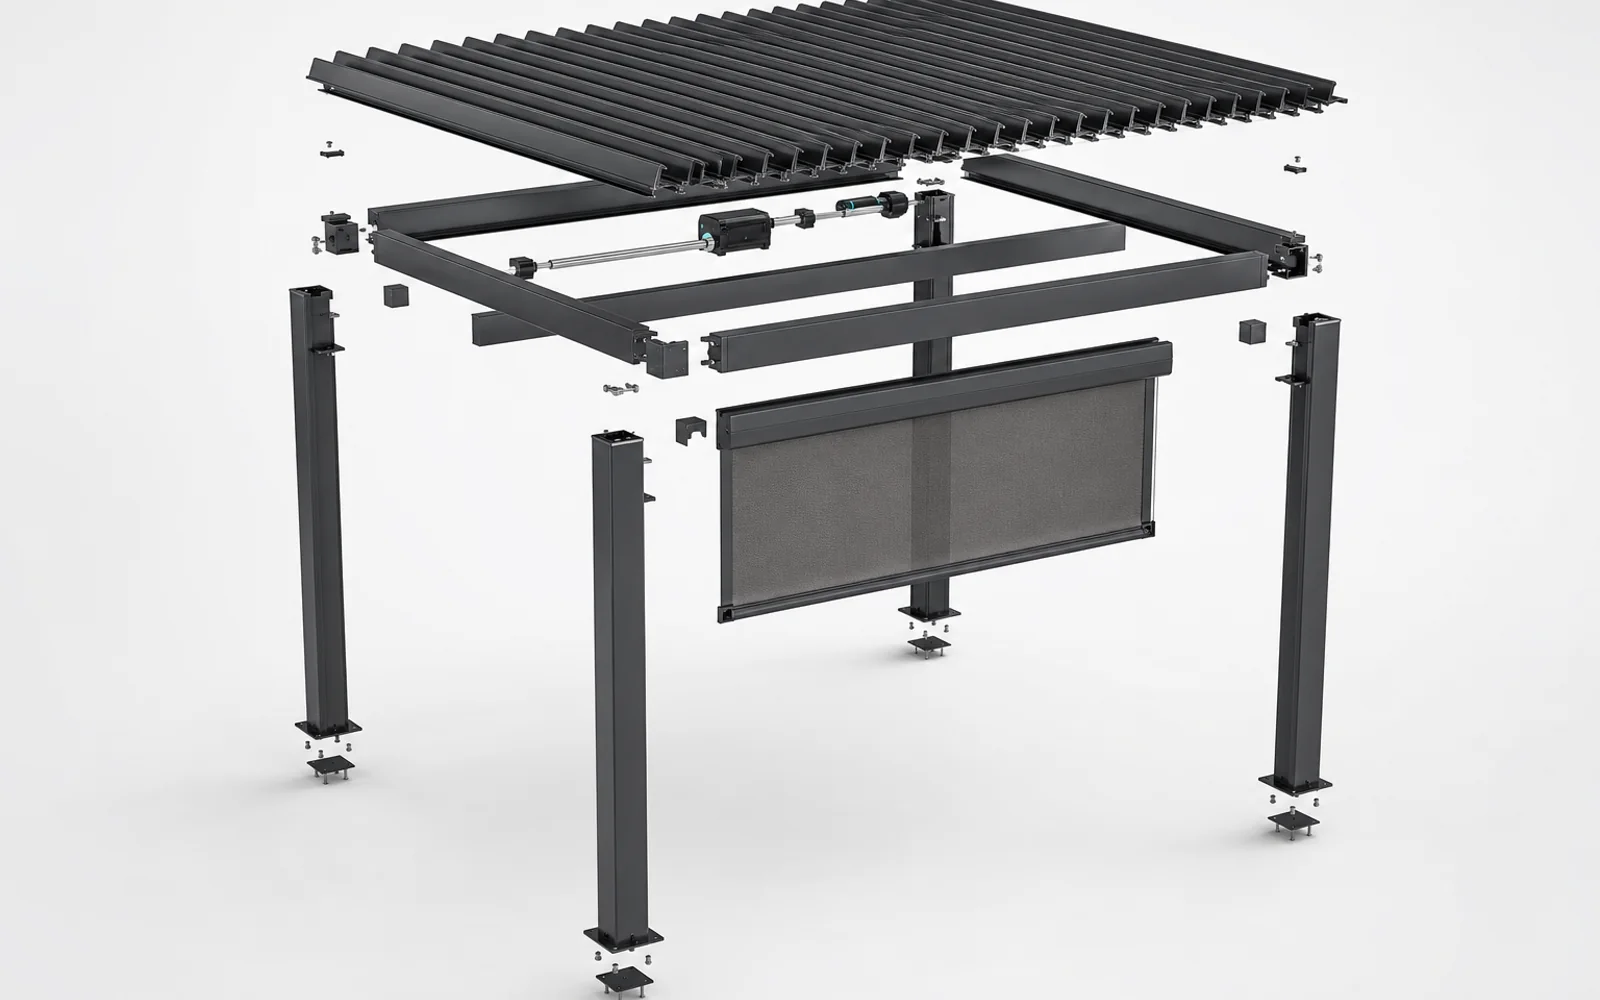
One coordinated roof and frame system
Posts, beams, louvers, drive components, fixing sleeves and gutter parts are planned as one assembly, then identified for an efficient site handoff.
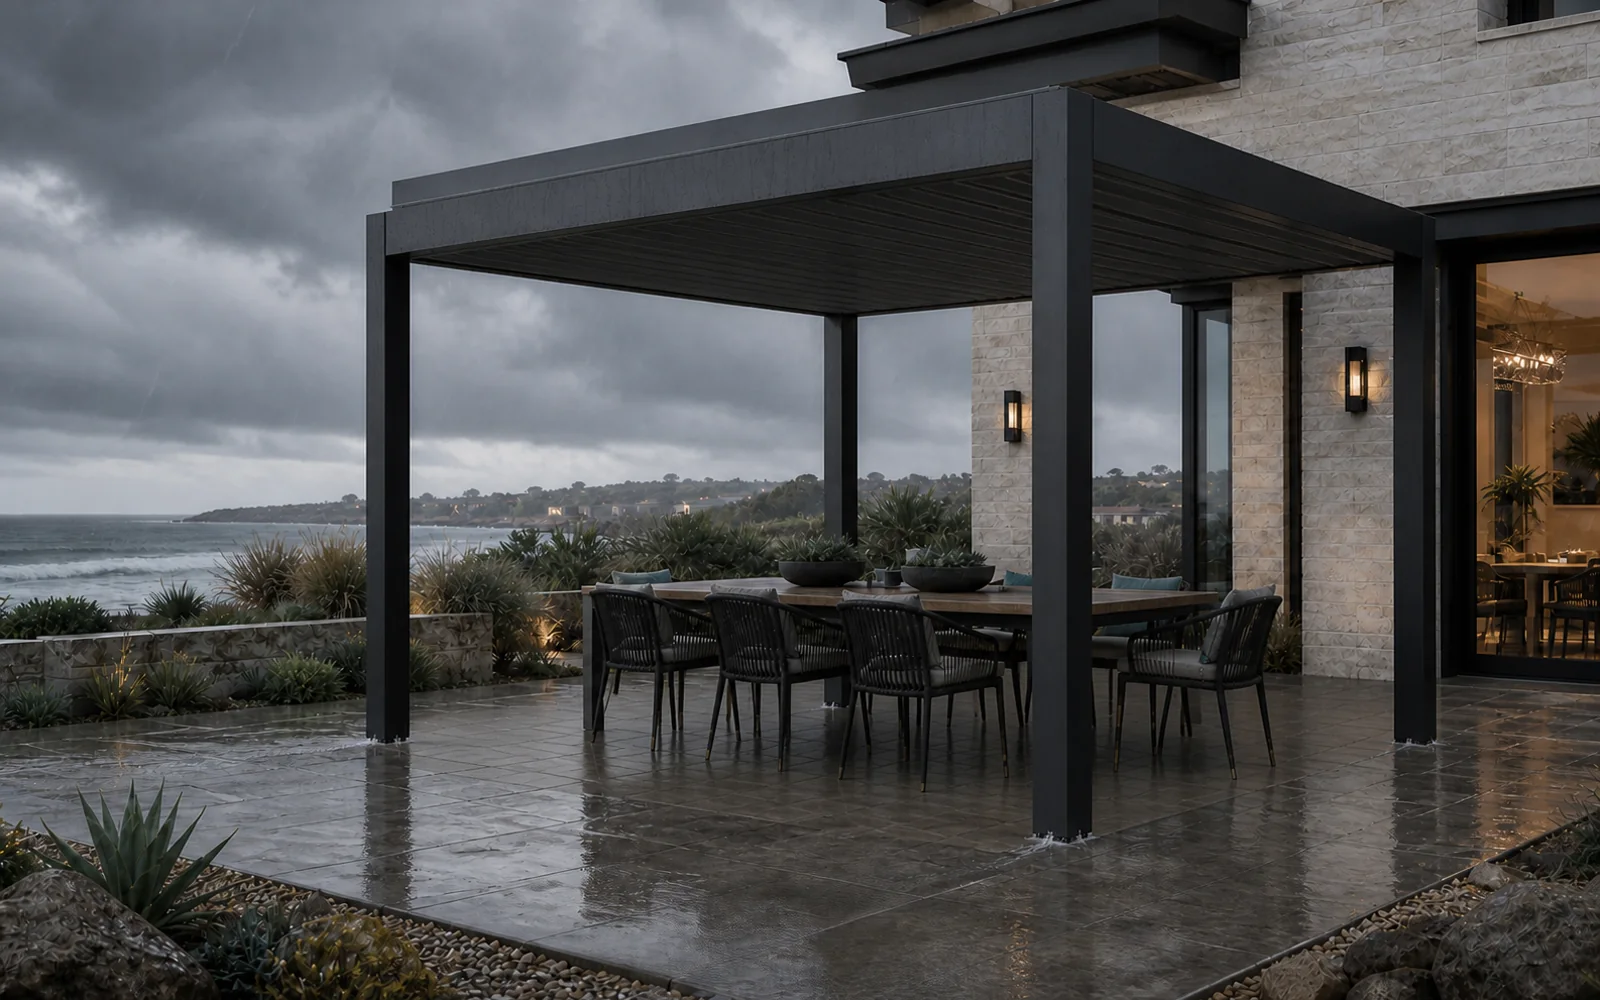
Rainwater moves through a defined path
Water is collected at the louver roof, directed through the beam gutters and discharged through the planned post outlets. Junctions and site discharge are coordinated in the installation package.
Comfort from afternoon shade to evening light
ZIP screens, sliding glass, integrated lighting and outdoor heating can be combined to shape privacy, airflow and seasonal use.
YOUR SPACE, YOUR PROJECT