
 English
 Français
 Deutsch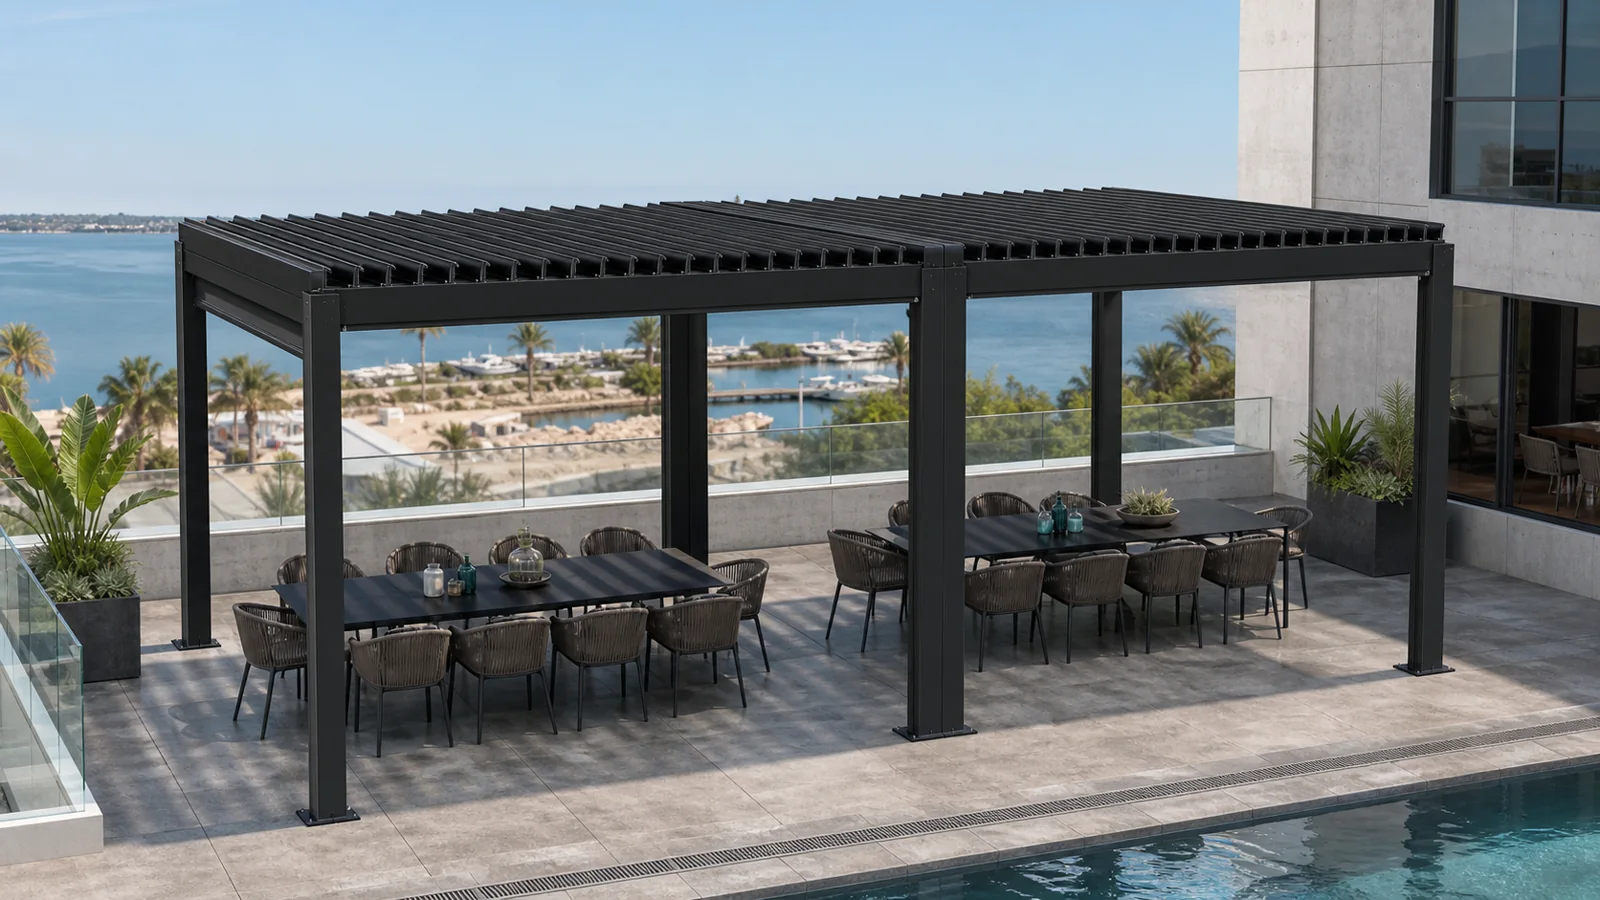
PROJECT-SPECIFIC STRUCTURE
TTH 200/220 Project Pergola
A larger-profile platform for multi-bay layouts, substantial spans and coordinated architectural enclosures.
Discuss my projectTECHNICAL OVERVIEW
Base configuration
- Structural family
- 200/220 profile system
- Layout
- Project-specific frame planning
- Beam detailing
- Joined-beam connection method
- Waterproofing
- Sequenced joint sealing details
- Production input
- Approved project drawings
- Installation
- Project-specific coordination
MULTI-BAY SYSTEM DETAILS
Larger profiles and joined details for broader layouts.
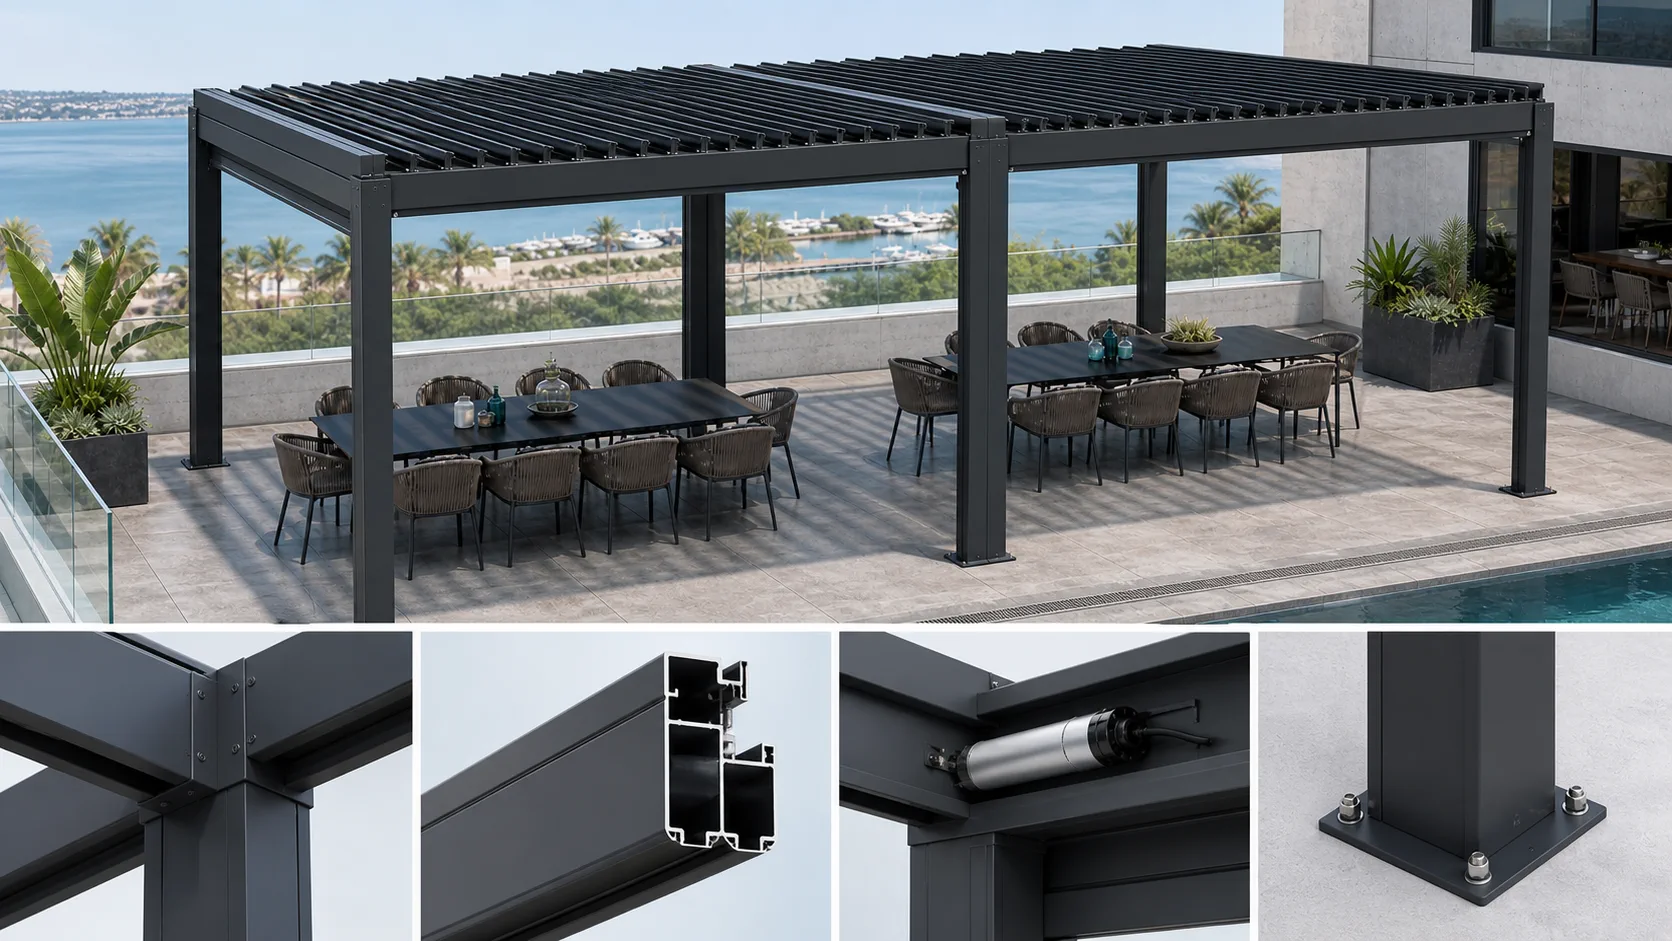
- 01Two-bay project planning
- 02Joined main-beam connection
- 03Profile and drive coordination
- 04Column base and anchorage
Multi-bay planning with a unified architectural rhythm
The 200/220 family supports larger outdoor programs through coordinated bay dimensions, post positions, roof zones and enclosure interfaces.
Connections and drainage developed together
Main-beam joins, reinforcement, cover plates, sealing steps and water paths are resolved in the same production drawing package.
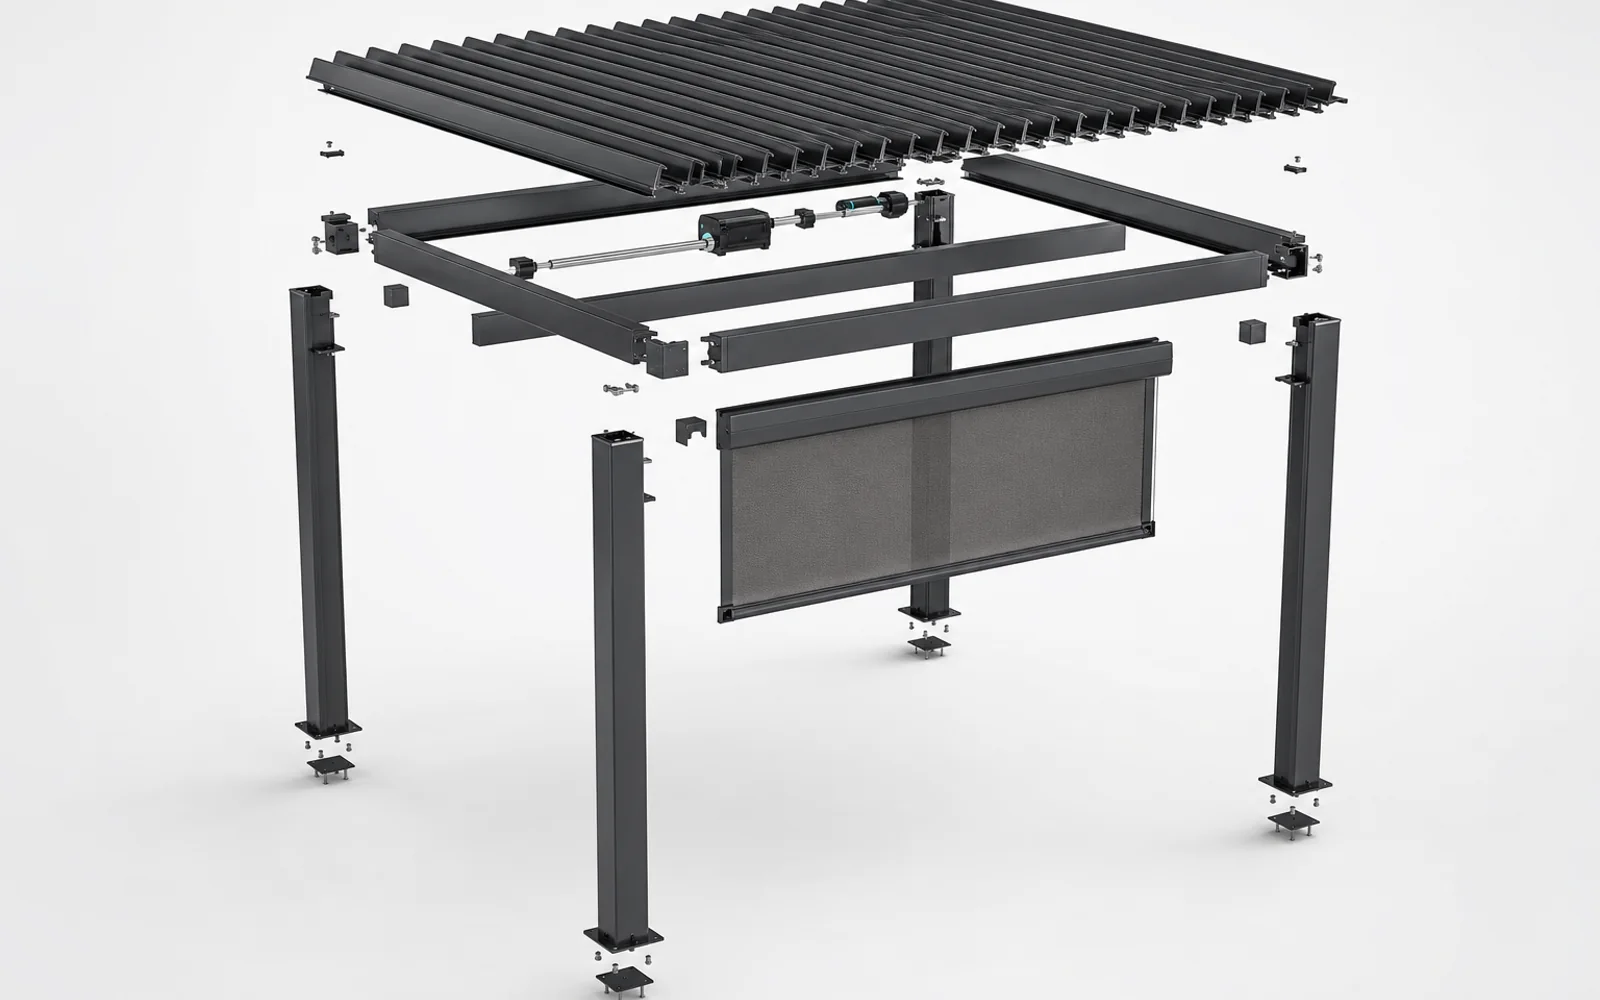
A complete package for the finished environment
Dimensions, finish, roof operation, lighting, screens, glass and electrical requirements are coordinated before fabrication for a consistent installation handoff.
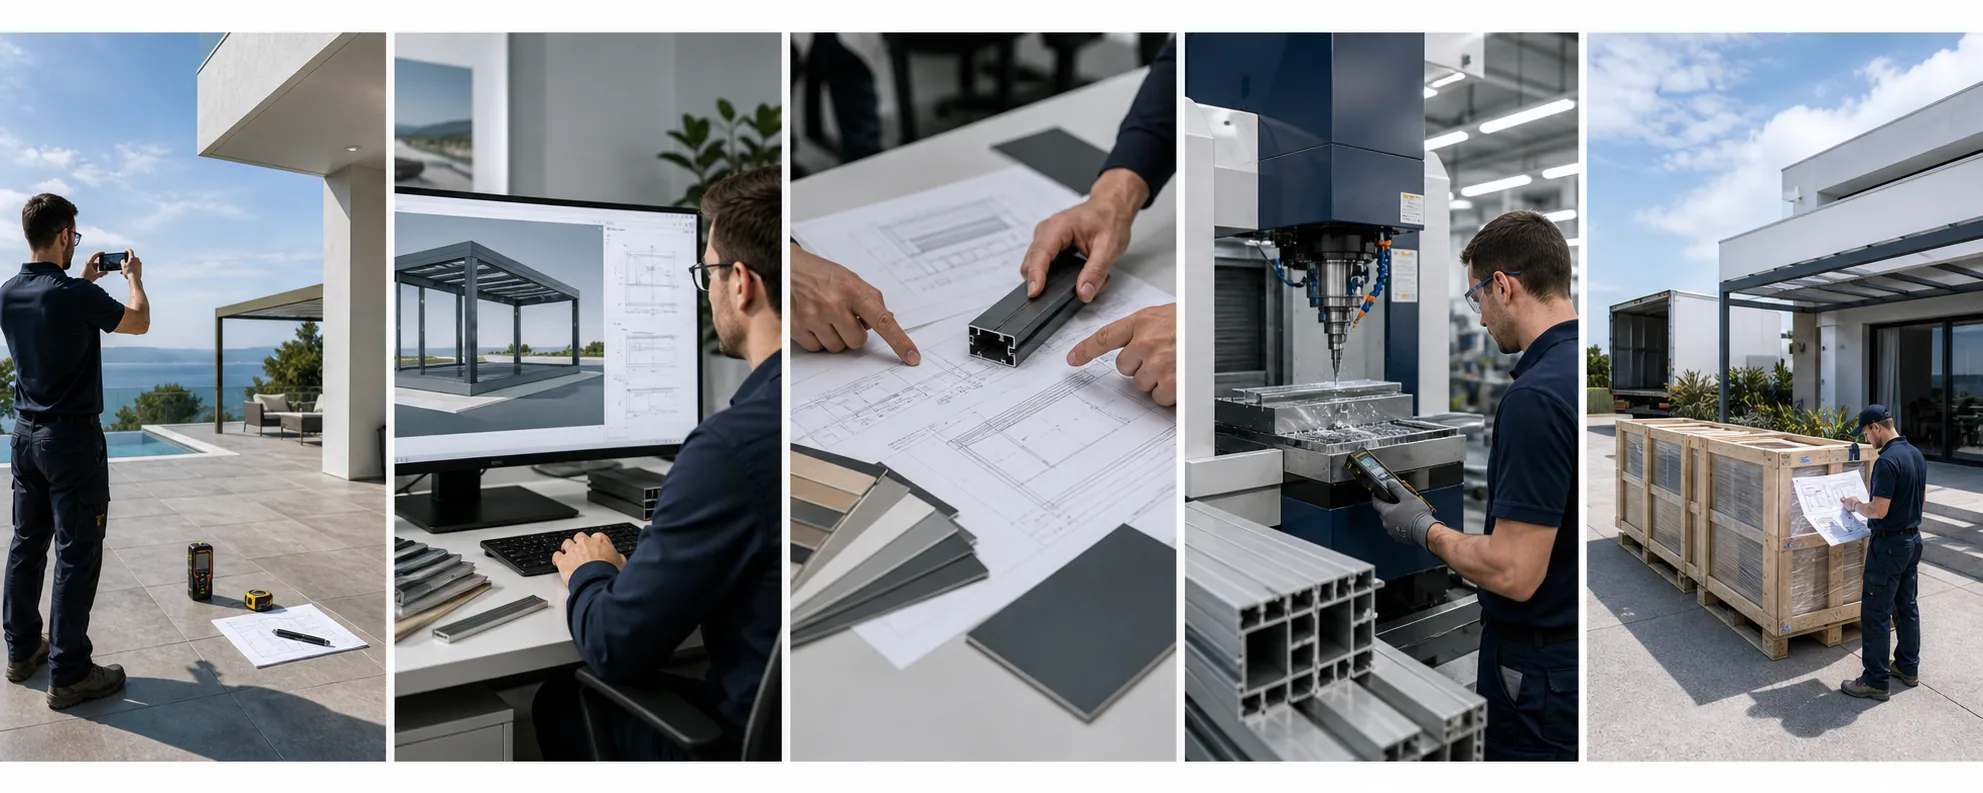
YOUR SPACE, YOUR PROJECT